

Listing Courtesy of: MLS PIN / Listed By: The Kattman Team Barbara & Miah Kattman, ERA Key Realty Services
175 Union Street Millis, MA 02054
Active (3 Days)
$560,000 (USD)
OPEN HOUSE TIMES
-
OPENSun, Oct 112:00 pm - 4:00 pm
Description
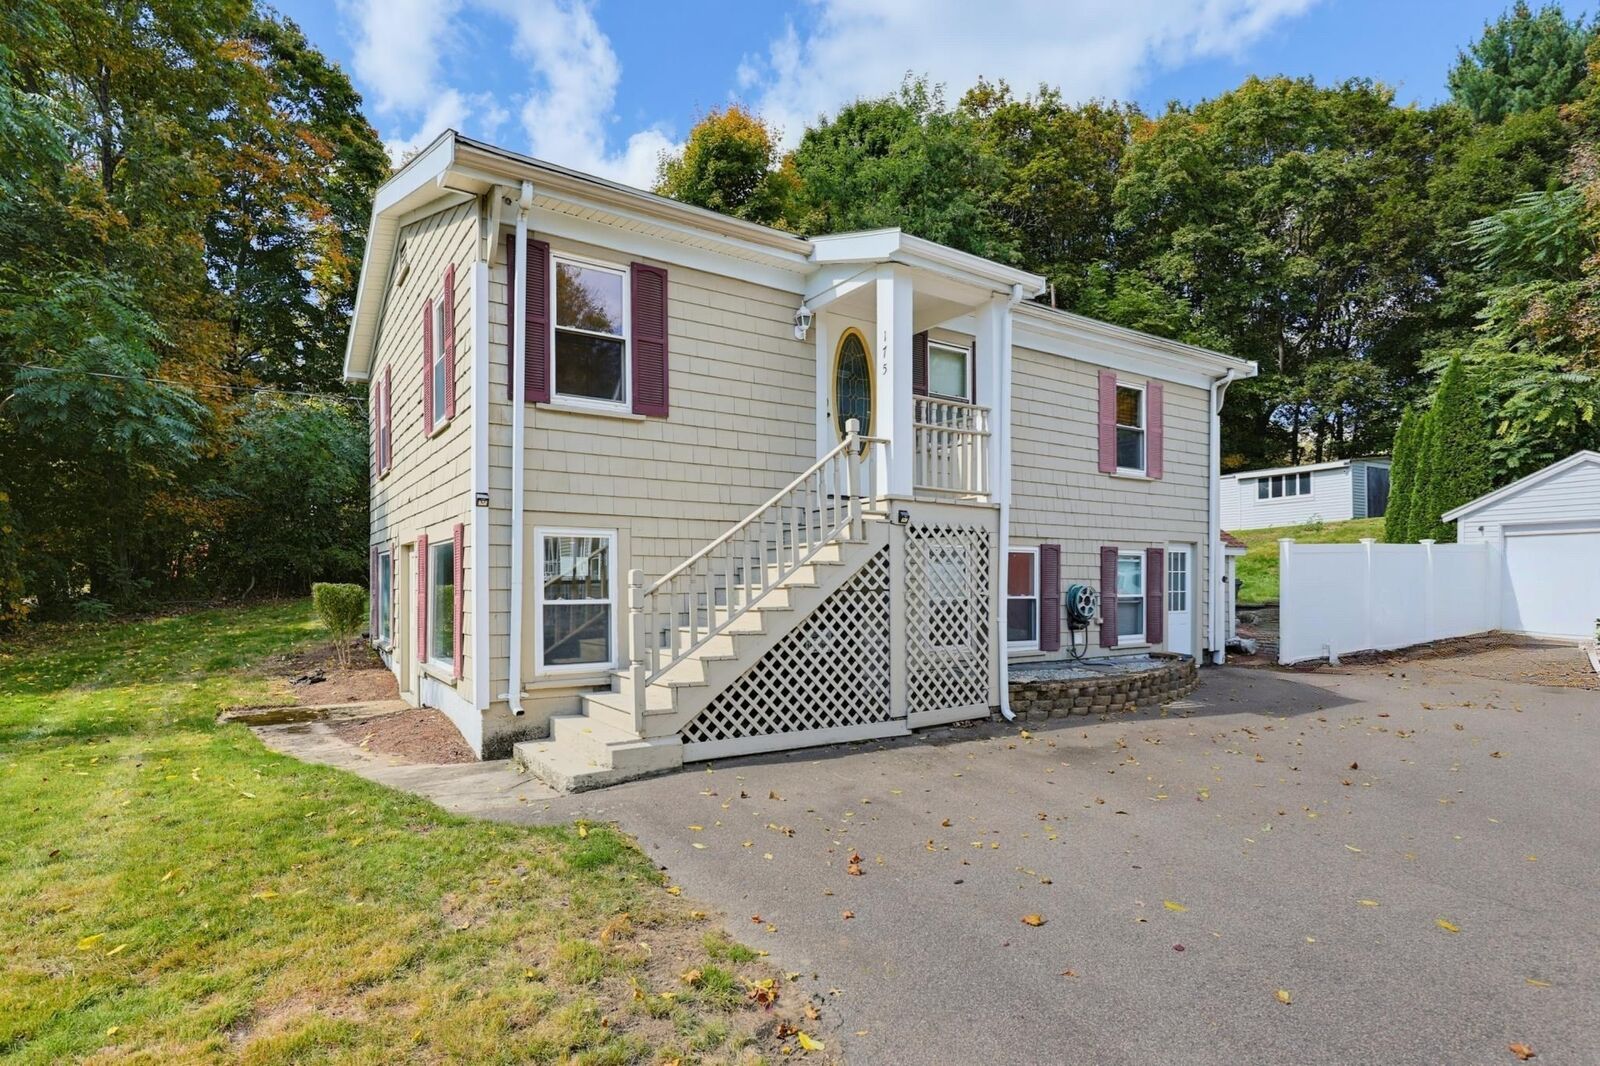
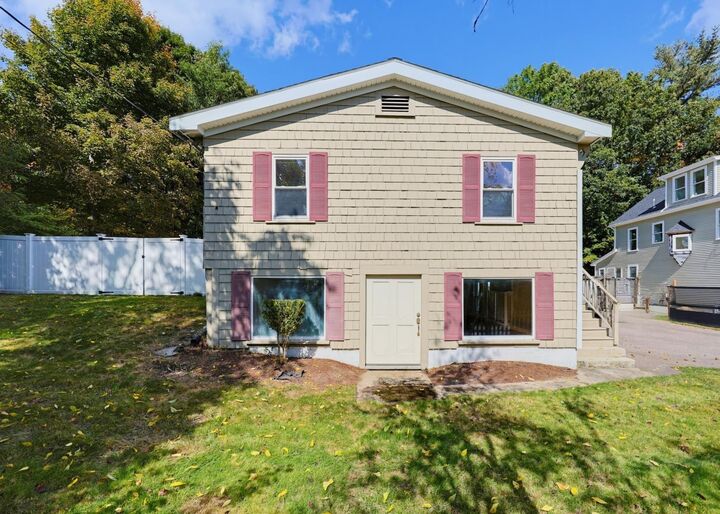
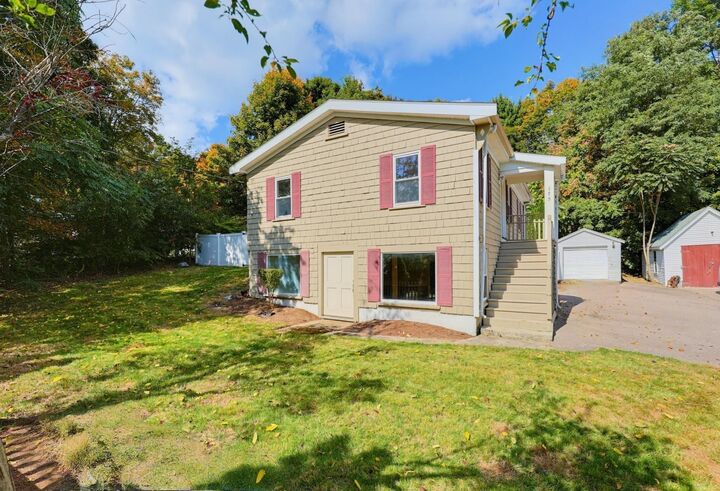
Welcome home to this amazing, raised ranch situated on a lovely lot in a super convenient location close to town, shopping, restaurants and more! The top floor features a cook's kitchen with espresso-colored cabinets, granite counter tops, tile backsplash, gas range and stainless-steel appliances. Plus, a nice dining area with pendant lighting. From the kitchen, the back door leads to a spacious deck and fenced back yard. The front door opens to a hallway that leads to the primary bedroom with beautiful hardwood floors, a ceiling fan and closet. Also included on the top level are two additional bedrooms, both with hardwood floors, and a full bath with an updated vanity and a glass-enclosed tiled tub/shower. Downstairs on the lower level, you will find a spacious family room with decorative beadboard on the lower walls and white paneled walls above to the ceiling. Recessed lights and numerous windows make the family room a pleasant space for people to gather either day or night. There's also a door for access to the front yard. Powder and laundry rooms are also located on the lower level. Enjoy this special home with great space, an awesome deck, yard, shed and a one-car garage! Move in today!
MLS #:
73587271
73587271
Taxes
$8,243(2026)
$8,243(2026)
Lot Size
0.59 acres
0.59 acres
Type
Single-Family Home
Single-Family Home
Year Built
1905
1905
Style
Raised Ranch
Raised Ranch
County
Norfolk County
Norfolk County
Listed By
The Kattman Team Barbara & Miah Kattman, ERA Key Realty Services
Source
MLS PIN
Last checked Oct 9 2026 at 10:37 AM GMT+0000
MLS PIN
Last checked Oct 9 2026 at 10:37 AM GMT+0000
Bathroom Details
Interior Features
- Range
- Refrigerator
- Dryer
- Washer
- Dishwasher
- Microwave
- Laundry: In Basement
Kitchen
- Countertops - Stone/Granite/Solid
- Dining Area
- Recessed Lighting
- Stainless Steel Appliances
- Flooring - Stone/Ceramic Tile
- Lighting - Pendant
Lot Information
- Level
- Easements
Property Features
- Fireplace: 0
- Foundation: Concrete Perimeter
Heating and Cooling
- Oil
- Steam
- None
Basement Information
- Partially Finished
- Walk-Out Access
Flooring
- Tile
- Hardwood
Exterior Features
- Roof: Shingle
Utility Information
- Utilities: Water: Public
- Sewer: Public Sewer
Garage
- Garage
Parking
- Off Street
- Paved Drive
- Total: 4
- Garage Door Opener
- Detached
Living Area
- 1,707 sqft
Location
Disclaimer: The property listing data and information, or the Images, set forth herein wereprovided to MLS Property Information Network, Inc. from third party sources, including sellers, lessors, landlords and public records, and were compiled by MLS Property Information Network, Inc. The property listing data and information, and the Images, are for the personal, non commercial use of consumers having a good faith interest in purchasing, leasing or renting listed properties of the type displayed to them and may not be used for any purpose other than to identify prospective properties which such consumers may have a good faith interest in purchasing, leasing or renting. MLS Property Information Network, Inc. and its subscribers disclaim any and all representations and warranties as to the accuracy of the property listing data and information, or as to the accuracy of any of the Images, set forth herein. © 2026 MLS Property Information Network, Inc.. 10/9/26 03:37
