

Listing Courtesy of: MLS PIN / Listed By: Maureen Howe, ERA Key Realty Services
26 Samuel Road Chelmsford, MA 01824
Active (1 Days)
$700,000 (USD)
OPEN HOUSE TIMES
-
OPENSat, Oct 1011:00 am - 12:30 pm
-
OPENSun, Oct 1112:30 pm - 2:00 pm
Description
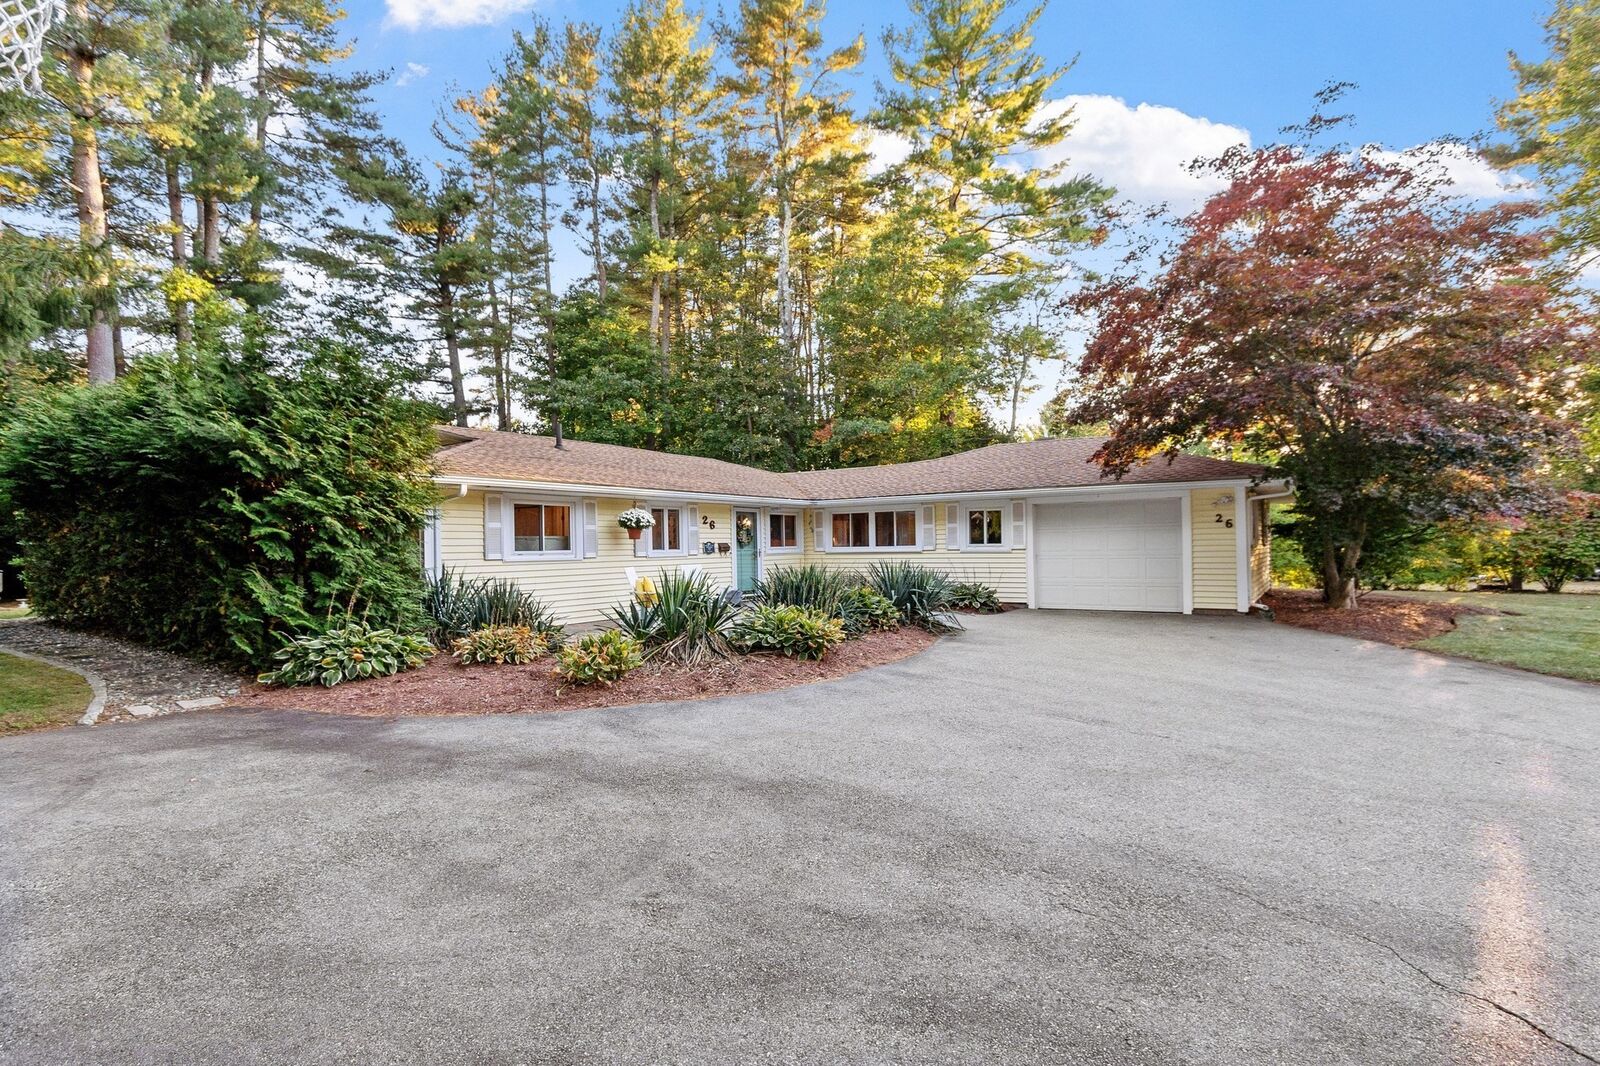
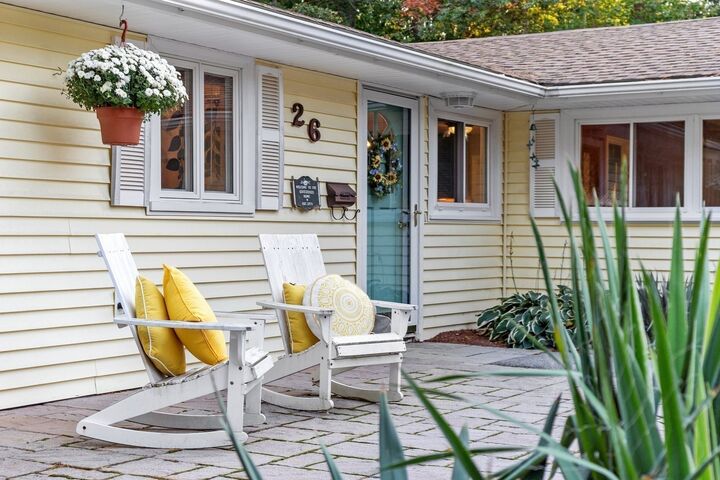
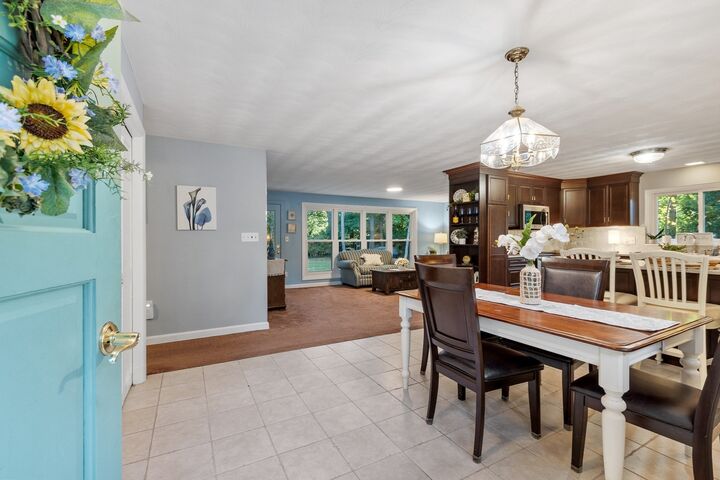
Welcome to this cherished ranch in the desirable Farms II neighborhood! Nestled on a picturesque lot, this beautifully maintained home offers easy one-level living with three bedrooms, one full bath, two half baths and a one-car garage. The open-concept kitchen and dining area flow seamlessly into the living room, where views of the beautifully manicured backyard create an inviting setting. A cozy den with an additional half bath and laundry adds everyday convenience. Major updates include vinyl siding, roofing, windows, a heating system, a mini-split unit, an electrical panel and a generator connection. Nearby amenities include Russell Mill Swim & Tennis, Russell Mill Pond and Town Forest trails, offering wonderful opportunities for outdoor recreation and mountain biking. Lovingly cared for inside and out, this charming home offers comfort, convenience and a backyard you’ll love coming home to!
MLS #:
73588601
73588601
Taxes
$7,703(2026)
$7,703(2026)
Lot Size
0.52 acres
0.52 acres
Type
Single-Family Home
Single-Family Home
Year Built
1962
1962
Style
Ranch
Ranch
County
Middlesex County
Middlesex County
Community
Farms Ii
Farms Ii
Listed By
Maureen Howe, ERA Key Realty Services
Source
MLS PIN
Last checked Oct 9 2026 at 9:04 AM GMT+0000
MLS PIN
Last checked Oct 9 2026 at 9:04 AM GMT+0000
Bathroom Details
Interior Features
- Range
- Refrigerator
- Dryer
- Washer
- Dishwasher
- Microwave
- Laundry: First Floor
- Windows: Insulated Windows
- Gas Water Heater
Kitchen
- Countertops - Stone/Granite/Solid
- Stainless Steel Appliances
- Flooring - Stone/Ceramic Tile
- Breakfast Bar / Nook
- Remodeled
- Open Floorplan
Subdivision
- Farms Ii
Lot Information
- Wooded
- Corner Lot
Property Features
- Fireplace: 0
- Foundation: Slab
Heating and Cooling
- Heat Pump
- Radiant
- Natural Gas
Flooring
- Tile
- Carpet
Exterior Features
- Roof: Shingle
Utility Information
- Utilities: Water: Public
- Sewer: Public Sewer
School Information
- Elementary School: South Row
- Middle School: McCarthy/Parker
- High School: Chelmsford and Nashboa Tech
Garage
- Attached Garage
Parking
- Paved Drive
- Attached
- Total: 6
Living Area
- 1,560 sqft
Location
Disclaimer: The property listing data and information, or the Images, set forth herein wereprovided to MLS Property Information Network, Inc. from third party sources, including sellers, lessors, landlords and public records, and were compiled by MLS Property Information Network, Inc. The property listing data and information, and the Images, are for the personal, non commercial use of consumers having a good faith interest in purchasing, leasing or renting listed properties of the type displayed to them and may not be used for any purpose other than to identify prospective properties which such consumers may have a good faith interest in purchasing, leasing or renting. MLS Property Information Network, Inc. and its subscribers disclaim any and all representations and warranties as to the accuracy of the property listing data and information, or as to the accuracy of any of the Images, set forth herein. © 2026 MLS Property Information Network, Inc.. 10/9/26 02:04
