

Listing Courtesy of: MLS PIN / Listed By: Andrea Dutile, ERA Key Realty Services
3 Etta Rd Billerica, MA 01821
Active (1 Days)
$830,000 (USD)
OPEN HOUSE TIMES
-
OPENFri, Oct 94:30 pm - 6:30 pm
-
OPENSat, Oct 1011:00 am - 1:00 pm
-
OPENSun, Oct 1111:00 am - 1:00 pm
show more
Description
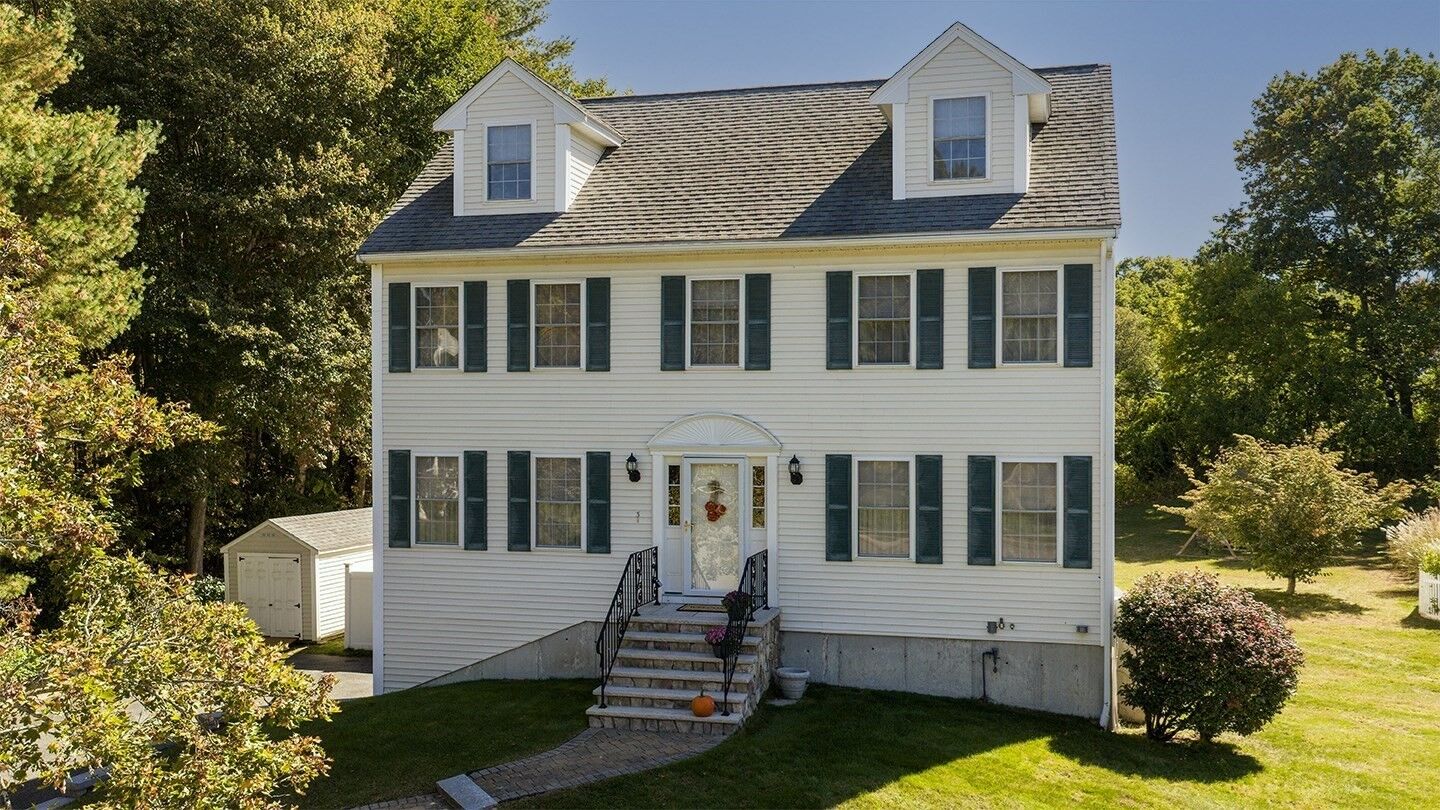
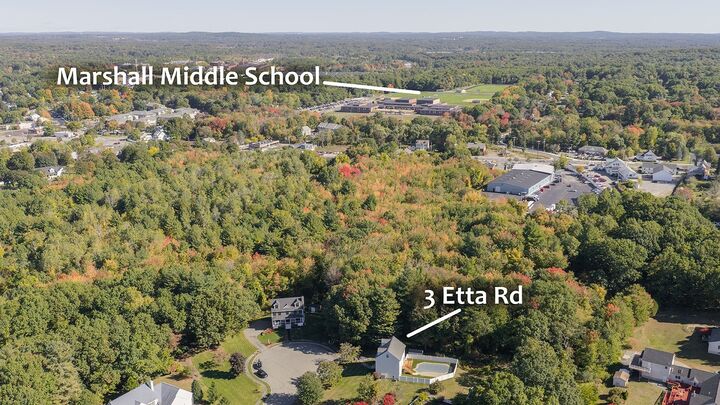
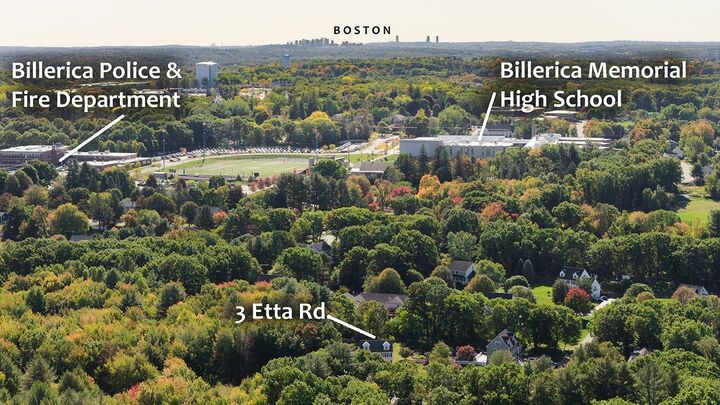
Spacious 5-Bedroom Home on 1.2 Acres in Billerica Center. Discover the possibilities at this expansive single-family home set on a generous 1.23-acre lot in a convenient central location on a cul-de-sac. This property provides plenty of room to accommodate today’s lifestyle while offering exceptional potential for personalization. With 3 bedrooms on the 2nd floor and two additional bedrooms in the finished attic, there is ample space for family, guests, playroom, a home office, or flexible living arrangements. Two full bathrooms plus a convenient half bath add functionality for everyday living and entertaining. Step outside and enjoy the privacy and possibilities of the expansive lot, complete with an inground pool—perfect for summer gatherings, recreation, and relaxing at home. The property also features a two-car garage, providing convenient parking and additional storage. Plus a Reeds Ferry Shed and large driveway for all your toys. Whether you're looking for room to grow, space to entertain, or an opportunity to make a property your own, this substantial home offers a rare combination of space, land, and amenities in a quiet neighborhood near Billerica High School. Come envision the possibilities and make this property your next home.
MLS #:
73588088
73588088
Taxes
$9,192(2026)
$9,192(2026)
Lot Size
1.23 acres
1.23 acres
Type
Single-Family Home
Single-Family Home
Year Built
1997
1997
Style
Colonial
Colonial
County
Middlesex County
Middlesex County
Community
Center
Center
Listed By
Andrea Dutile, ERA Key Realty Services
Source
MLS PIN
Last checked Oct 9 2026 at 8:41 AM GMT+0000
MLS PIN
Last checked Oct 9 2026 at 8:41 AM GMT+0000
Bathroom Details
Interior Features
- Walk-Up Attic
- Range
- Refrigerator
- Dryer
- Washer
- Dishwasher
- Internet Available - Broadband
- Internet Available - Unknown
- Laundry: Electric Dryer Hookup
- Laundry: Washer Hookup
- Laundry: First Floor
- Windows: Insulated Windows
- Gas Water Heater
- Entrance Foyer
- Range Hood
- Water Heater
- Closet
Kitchen
- Deck - Exterior
- Exterior Access
- Flooring - Stone/Ceramic Tile
- Balcony / Deck
Subdivision
- Center
Lot Information
- Wooded
- Sloped
- Cul-De-Sac
Property Features
- Fireplace: 0
- Foundation: Concrete Perimeter
Heating and Cooling
- Forced Air
- Natural Gas
- Central Air
Basement Information
- Garage Access
- Partial
- Unfinished
- Walk-Out Access
- Interior Entry
- Concrete
Pool Information
- In Ground
Flooring
- Wood
- Tile
- Hardwood
- Carpet
- Flooring - Wood
Exterior Features
- Roof: Shingle
Utility Information
- Utilities: Water: Public, For Gas Range, For Electric Dryer, Washer Hookup, For Gas Oven
- Sewer: Public Sewer
- Energy: Thermostat
School Information
- Elementary School: Parker Elementary
- Middle School: Marshall Middle
- High School: Bmhs or Shawsheen Tech
Garage
- Attached Garage
Parking
- Off Street
- Paved Drive
- Paved
- Under
- Storage
- Garage Door Opener
- Total: 6
Living Area
- 2,059 sqft
Location
Disclaimer: The property listing data and information, or the Images, set forth herein wereprovided to MLS Property Information Network, Inc. from third party sources, including sellers, lessors, landlords and public records, and were compiled by MLS Property Information Network, Inc. The property listing data and information, and the Images, are for the personal, non commercial use of consumers having a good faith interest in purchasing, leasing or renting listed properties of the type displayed to them and may not be used for any purpose other than to identify prospective properties which such consumers may have a good faith interest in purchasing, leasing or renting. MLS Property Information Network, Inc. and its subscribers disclaim any and all representations and warranties as to the accuracy of the property listing data and information, or as to the accuracy of any of the Images, set forth herein. © 2026 MLS Property Information Network, Inc.. 10/9/26 01:41
